Chelmer Glass & Co
Triple Glazed Fixed Flat Roof Skylight - Clear Glass Rooflight
Triple Glazed Fixed Flat Roof Skylight - Clear Glass Rooflight
Couldn't load pickup availability
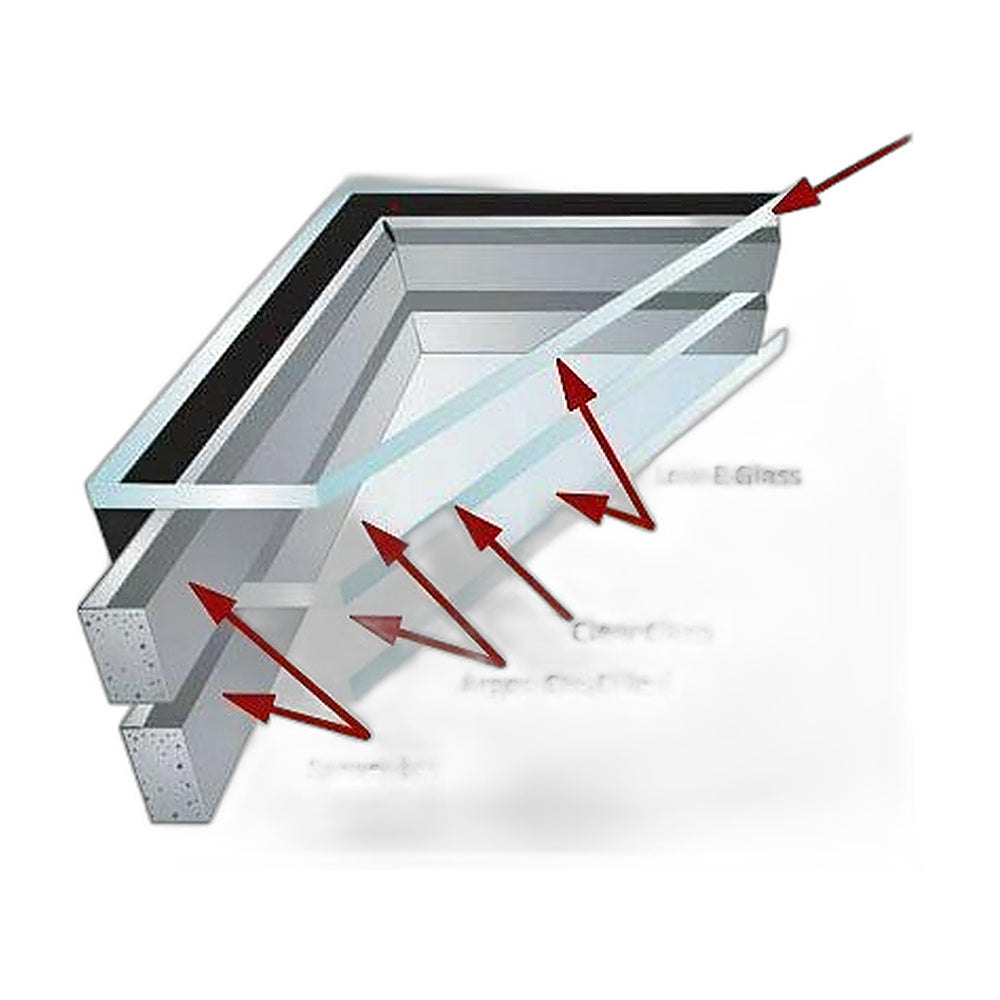
Triple glazed fixed flat roof skylights, bringing natural daylight into kitchens, extensions, hallways, garden rooms and loft conversions. Each unit is a sealed triple-glazed panel with Low-E coatings and argon-filled cavities, giving a strong centre-pane U-value of 0.8 W/m²K.
Key features
- Triple glazing with Low-E coating: Three panes of toughened glass, with Low-E coatings on the middle and inner panes and two argon-filled cavities, for a centre-pane U-value of 0.8 W/m²K.
- Fixed rooflight: Non-opening, chosen for a clean sightline and fewer points of failure over time.
- Toughened throughout: All three panes are toughened safety glass, with the outer pane carrying pre-applied silicone joints and a 30 mm overhang.
-
Fourteen sizes: From 400 x 1200 mm up to 1000 x 1500 mm, covering most standard flat roof openings.
No kerb supplied
This unit is supplied as the glazed panel only. No kerb is included — you build a timber upstand and batten on site to form the rebate the glazing seats into. Our free installation guide covers this in full, including the exact upstand and batten dimensions.
Order to your structural opening size, not the finished aperture. The size you choose is the internal opening you're building the upstand around — internal face to internal face. The unit itself is sized to overhang that opening once fitted, so don't add anything on for the kerb or the overhang yourself; that's already accounted for in the unit's build.
Before you order
Your skylight must be installed to a fall of at least 40 mm per 1000 mm of run, so water runs off the glazing rather than pooling. It is the customer's responsibility to ensure the finished installation meets relevant building regulations, including upstand height and structural opening support.
Large, fragile items are delivered by specialist freight courier to mainland UK addresses. Download the full installation guide below before you order, so you know exactly what's involved.
Glazing: Triple glazed, toughened throughout
Outer pane: 6 mm toughened, pre-applied silicone joints
Middle pane: 4 mm toughened, Low-E coated
Inner pane: 4 mm toughened, Low-E coated
Cavities: 2 × 16 mm, argon filled
U-value: 0.8 W/m²K (centre pane)
Overhang: 30 mm on all four edges
Order size: your structural opening size
Overall size: structural opening + 200 mm both directions
Minimum fall: 40 mm per 1000 mm
Kerb: not supplied — upstand and batten built on site
Share