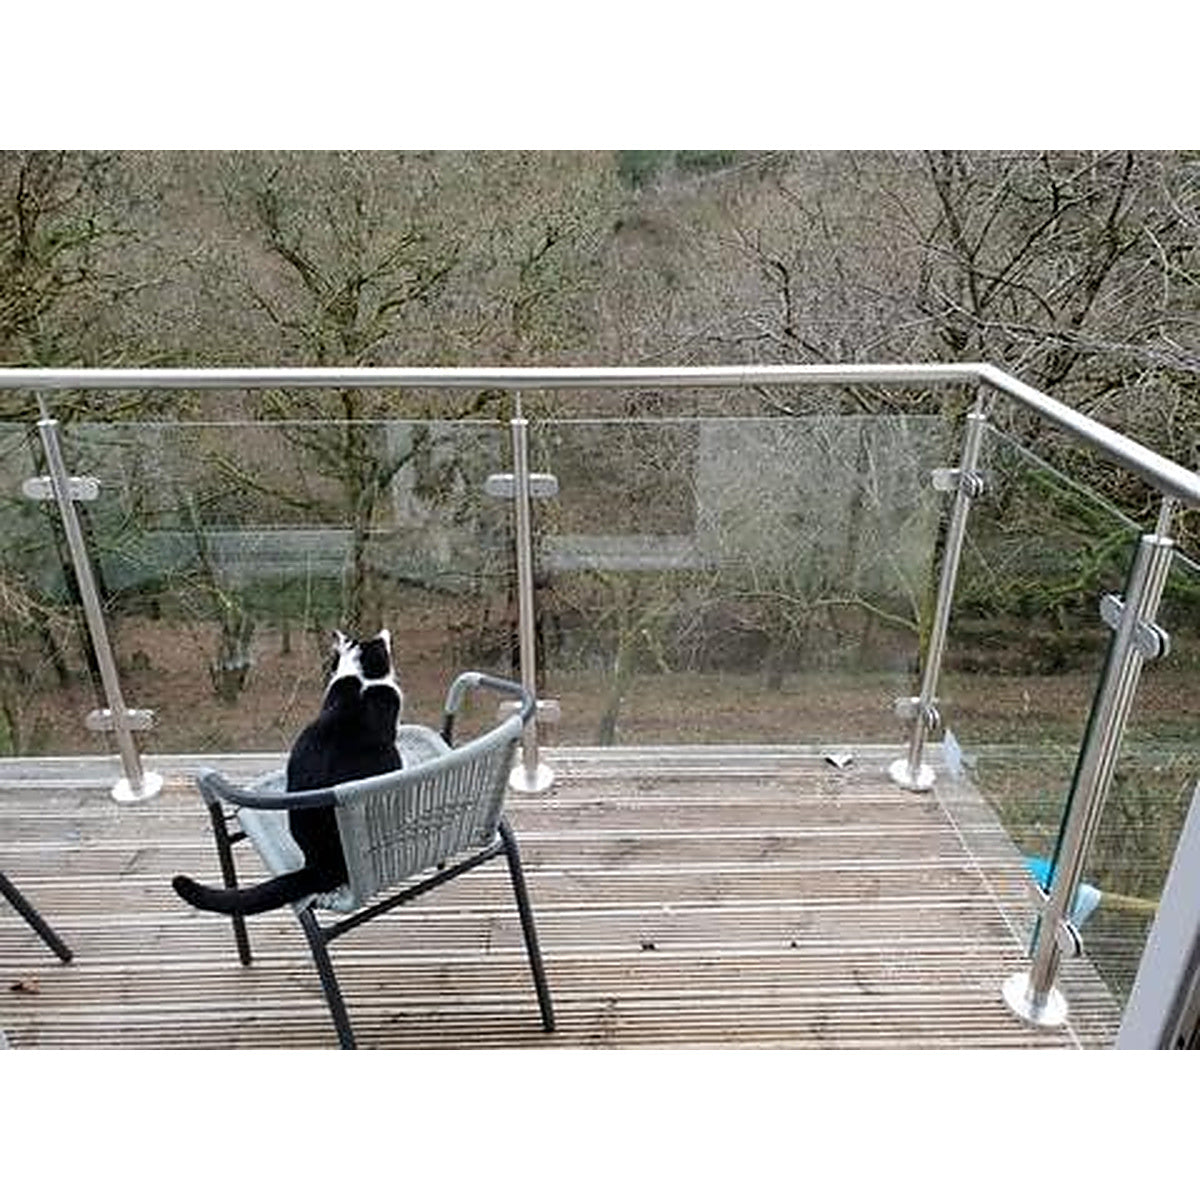
A complete glass balustrade system with a continuous 316 stainless steel handrail, built from 10mm toughened safety glass, matching posts, and every connecting fitting the rail needs. No separate parts list to hunt down — spigots, elbows, connectors and end caps are all selectable from this one listing.
Posts, handrail and fittings are all 316 marine grade — the same stainless specified for coastal and marine environments — in a brushed satin finish, with mirror-polished available on request.
What you are ordering
Glass panels, posts, handrail lengths and fittings are sold individually, not as a fixed kit — choose exactly what your run needs from the selector above. No bespoke cutting, no waiting on a made-to-measure order, and no paying for fittings you don't need.
Key features
-
10mm toughened safety glass — polished on all four edges with radiused corners, CE marked, manufactured to final size before toughening for a guaranteed safe edge.
-
316 marine-grade throughout — posts, handrail and every fitting, rated for coastal sea-spray zones.
-
Built for the rail — 980mm posts carry 900mm glass, leaving the right clearance for the handrail to run across the top at a comfortable, code-friendly height.
-
Four handrail lengths — 1000mm, 1500mm, 2000mm and 2500mm sections, joined with connectors and elbows to suit any run length.
-
Complete fitting range — top spigots, 90° and adjustable elbows, straight and wall connectors, end caps and staircase spigots, so straight runs, corners and sloped stairs are all covered from one listing.
Sizing your run
Each post takes up 85mm of your total run. To work out how many posts and what panel widths you need:
Total run = (number of posts × 85mm) + (combined width of your glass panels)
Measure your full run first, then divide it into panels using the widths available. A 4–15mm expansion gap is left between the glass edge and each clamp, and a 100mm gap is designed in at the base — both by design, to allow for thermal movement, drainage and easier cleaning underneath.
Not sure on the layout, or planning a staircase run? Send us your measurements before you order and we'll work out the run for you.
Building the rail
-
Top spigots fix the handrail to the top of each post.
-
Straight connectors join two lengths of rail into a continuous run.
-
90° and adjustable elbows turn corners and follow staircase slopes — the adjustable elbow handles non-standard angles without special-order parts.
-
Wall connectors terminate a run cleanly into brickwork or masonry.
-
End caps finish any open end of rail.
Dry-fit the full run before tightening anything permanently — handrail tube is cut to length on site, and it's far easier to check the fit first.
Installation notes
- Fix every post to a solid foundation through all base plate holes — base plates are 100mm diameter (42.4mm tube) or 120mm diameter (48.3mm tube). Fixings aren't supplied, since the right fixing depends on your substrate.
- Tighten glass clamps by hand only — never with power tools. Over-tightening is one of the most common causes of stress-related glass failure.
- Handrail fittings are secured with grub screws, hand-tightened once the full run is aligned.
- Full step-by-step instructions are in the free installation guide above — read it before you order if you're unsure what your site needs.
Before you order
This system is specific to the handrail build — 980mm posts, 900mm glass and dedicated clamp fittings. It is not interchangeable with our no-handrail system, which uses 1100mm posts and 1000mm glass. Check you're ordering from the right listing before you buy.
It's the installer's and client's responsibility to ensure the finished installation meets the Building Regulations and British Standards that apply to your project — a handrail forming part of a barrier must be fixed to resist the loadings those regulations set out. Large, fragile items are delivered by specialist freight courier to mainland UK addresses.